
Where Do the Stairs Go in a Loft Conversion?
When planning loft conversions Leeds, many homeowners focus on the extra bedroom, office or bathroom they’ll gain. However, one important detail often gets overlooked: where will the new staircase go? Choosing the right position can make a significant difference to your home’s layout, available space and overall design.
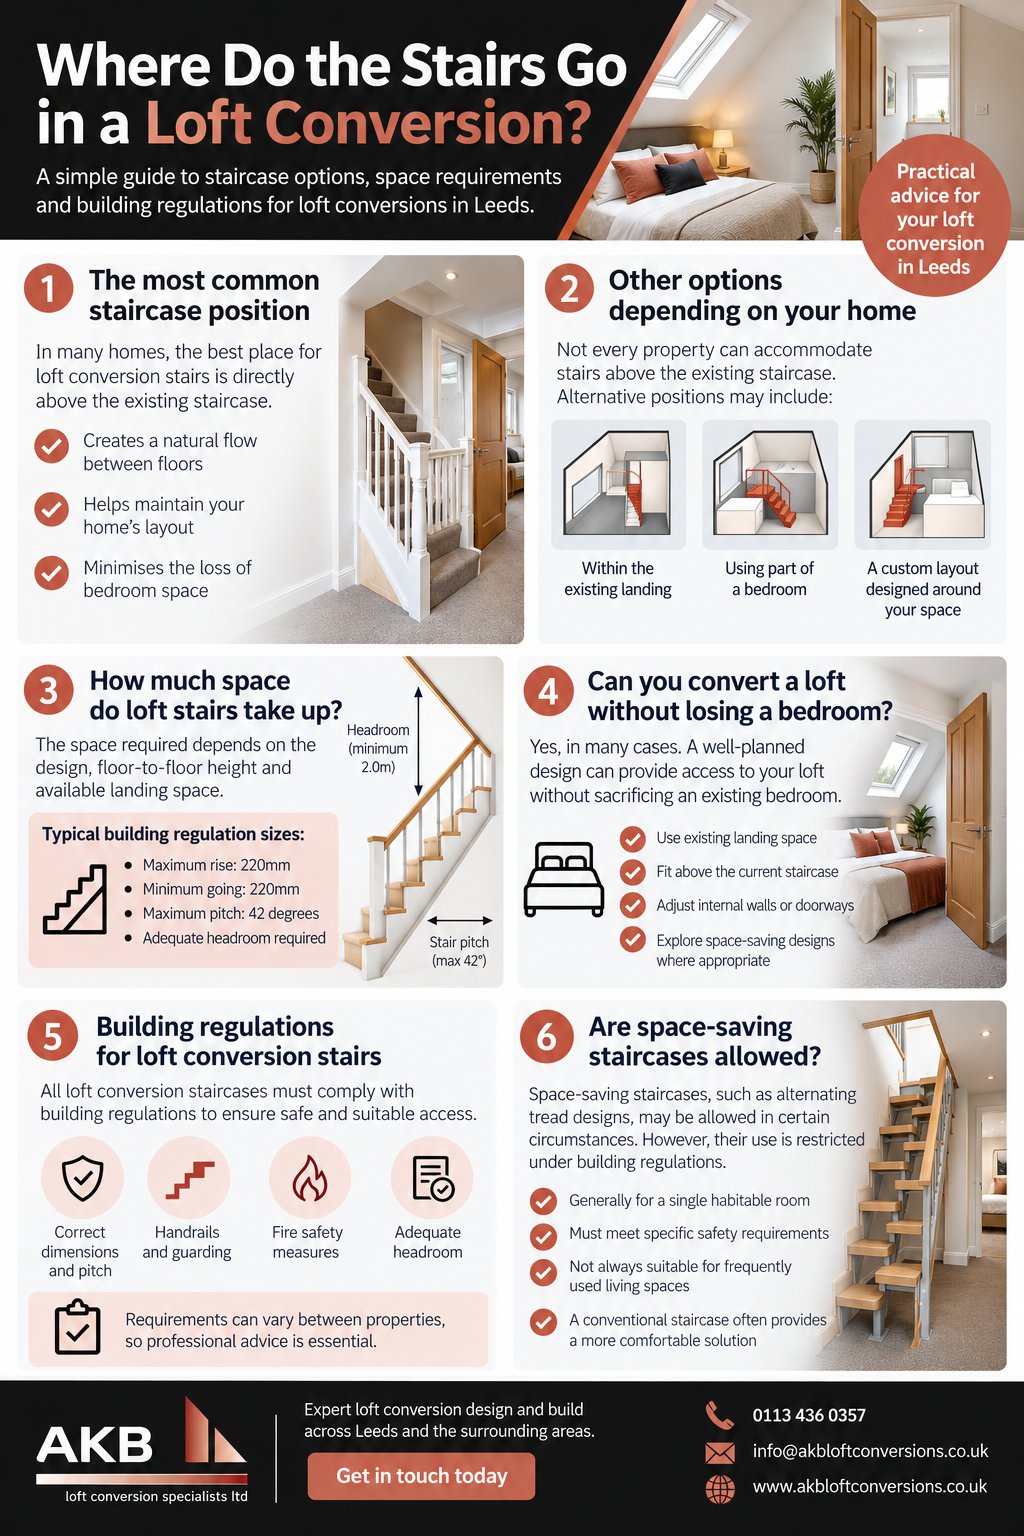 At AKB Loft Conversions, we understand that every property is different. Therefore, careful planning helps ensure your new staircase feels like a natural part of your home. In this guide, Where Do the Stairs Go in a Loft Conversion?, we explore the most practical options and answer common questions.
Where Is the Best Place for Loft Conversion Stairs?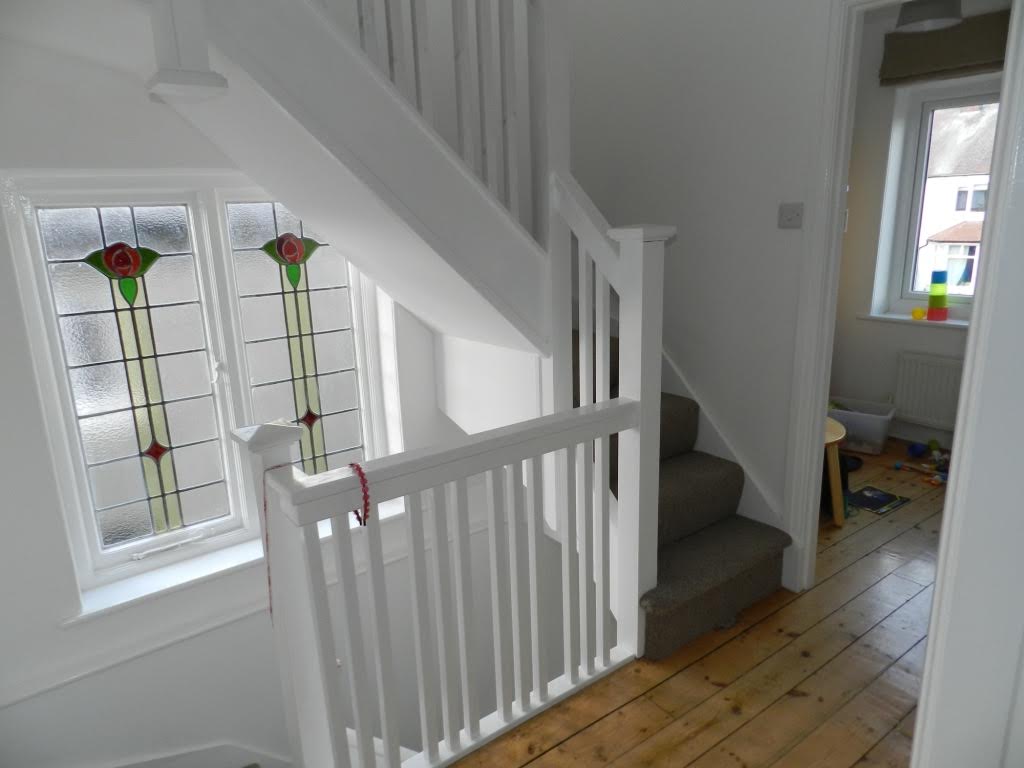
The best staircase position depends on your property’s existing layout, roof structure and available headroom. In many homes, the most practical solution involves positioning the new staircase directly above the existing stairs. This creates a natural route between floors without taking unnecessary space from bedrooms or living areas. However, this arrangement isn’t suitable for every property. For example, some homes have limited landing space or roof structures that restrict staircase positioning. Therefore, an experienced loft conversion specialist will assess your property before recommending the most suitable design.
Can Loft Stairs Go Above an Existing Staircase?
Yes, and this is often one of the most effective solutions. Installing loft stairs above your existing staircase can help maintain the original layout of your home. Additionally, it creates a continuous staircase arrangement that feels like part of the property’s original design. There are several advantages to this approach. Firstly, it can reduce the amount of bedroom space lost during construction. Secondly, it provides a convenient connection between your existing first floor and new loft accommodation. Finally, it can make the conversion feel more integrated with the rest of your property. However, sufficient headroom and structural support are essential. Consequently, not every home can accommodate this arrangement.
How Much Space Do Loft Conversion Stairs Take Up?
One of the biggest concerns homeowners have is losing valuable space to a staircase. The amount required depends on the staircase design, floor-to-floor height and available landing space. A conventional staircase generally needs more room than a compact alternative. However, it often provides better everyday access. Building regulations also influence staircase dimensions, including the width of treads, height of risers and available headroom. For most domestic staircases, the maximum rise is 220mm, while the minimum going is 220mm. The maximum pitch is generally 42 degrees. Additionally, adequate headroom must be provided. Specific allowances may apply to loft conversions where space is restricted. Rather than choosing the smallest possible staircase, it’s important to consider comfort, practicality and safety. After all, you’ll potentially use these stairs every day.
Can You Convert a Loft Without Losing a Bedroom?
Fortunately, many loft conversions can be designed without sacrificing an existing bedroom. This is particularly important for growing families who want additional accommodation. In some properties, the staircase can fit neatly above the existing stairs or within the landing area. Alternatively, a small section of a bedroom may provide the necessary access without significantly reducing its usefulness. However, certain layouts may require more substantial changes. For example, relocating a doorway or adjusting internal walls could create a better staircase arrangement. A professional assessment can identify the most practical solution while preserving as much existing living space as possible.
What Are the Building Regulations for Loft Conversion Stairs?
All habitable loft conversions must comply with relevant building regulations. These requirements help ensure the staircase provides safe and suitable access to your new accommodation. Important considerations include staircase pitch, tread dimensions, handrails, guarding and headroom. Fire safety is another essential factor. Depending on your property’s layout and height, additional fire protection measures may be necessary. These could include protected escape routes, suitable fire doors and interconnected smoke alarms. Furthermore, the staircase must connect safely to the existing structure. Because requirements vary between properties, professional advice is essential before finalising your plans. You can also find general guidance through the Planning Portal and the relevant building regulations documents.
Are Space-Saving Staircases Allowed in Loft Conversions?
Space-saving staircases can sometimes provide a solution where a conventional staircase isn’t practical. However, their use is restricted under building regulations. For example, alternating tread stairs may be acceptable in limited circumstances, generally when accessing a single habitable room and associated bathroom where a conventional staircase cannot reasonably fit. They must also meet specific safety requirements. Consequently, these designs aren’t automatically suitable for every loft conversion. For a frequently used bedroom or family living space, a conventional staircase will usually offer a more comfortable solution. Therefore, it’s worth exploring all available design options before considering a space-saving staircase.
Why Professional Loft Conversion Design Matters in Leeds
A successful loft conversion involves much more than creating additional floor space. The new accommodation must connect naturally with your existing home. This means considering staircase positioning, roof height, structural alterations, lighting and the overall layout together. For example, moving the staircase slightly could create more usable space in your new loft bedroom. Similarly, careful planning may help preserve valuable storage or landing space downstairs. At AKB Loft Conversions, we work with homeowners throughout Leeds to explore practical loft conversion solutions. Whether you’re considering a dormer, hip-to-gable or rooflight conversion, thoughtful design can make a real difference.
Contact AKB Loft Conversions in Leeds
Still wondering Where Do the Stairs Go in a Loft Conversion? Our team can help you explore the options available for your property. AKB Loft Conversions provides professional loft conversion services across Leeds and the surrounding areas. Whether you’re looking to create an extra bedroom, home office or additional family space, we’re here to help. Contact AKB Loft Conversions today to arrange a consultation and discuss how we can transform your unused loft into a practical living space.