
Is My Home Suitable for a Loft Conversion in Leeds?
If you need more room but do not want to move, your loft could provide the answer. However, one of the first questions homeowners ask is whether their property can actually accommodate a conversion.
The good news is that many homes across Leeds have excellent potential. Nevertheless, roof height, structure, available floor space and planning restrictions can all affect what is possible. At AKB Loft Conversions, we help homeowners understand their options before work begins. If you are considering loft conversions Leeds, assessing your existing roof space is the ideal starting point.
Is My Home Suitable for a Loft Conversion in Leeds?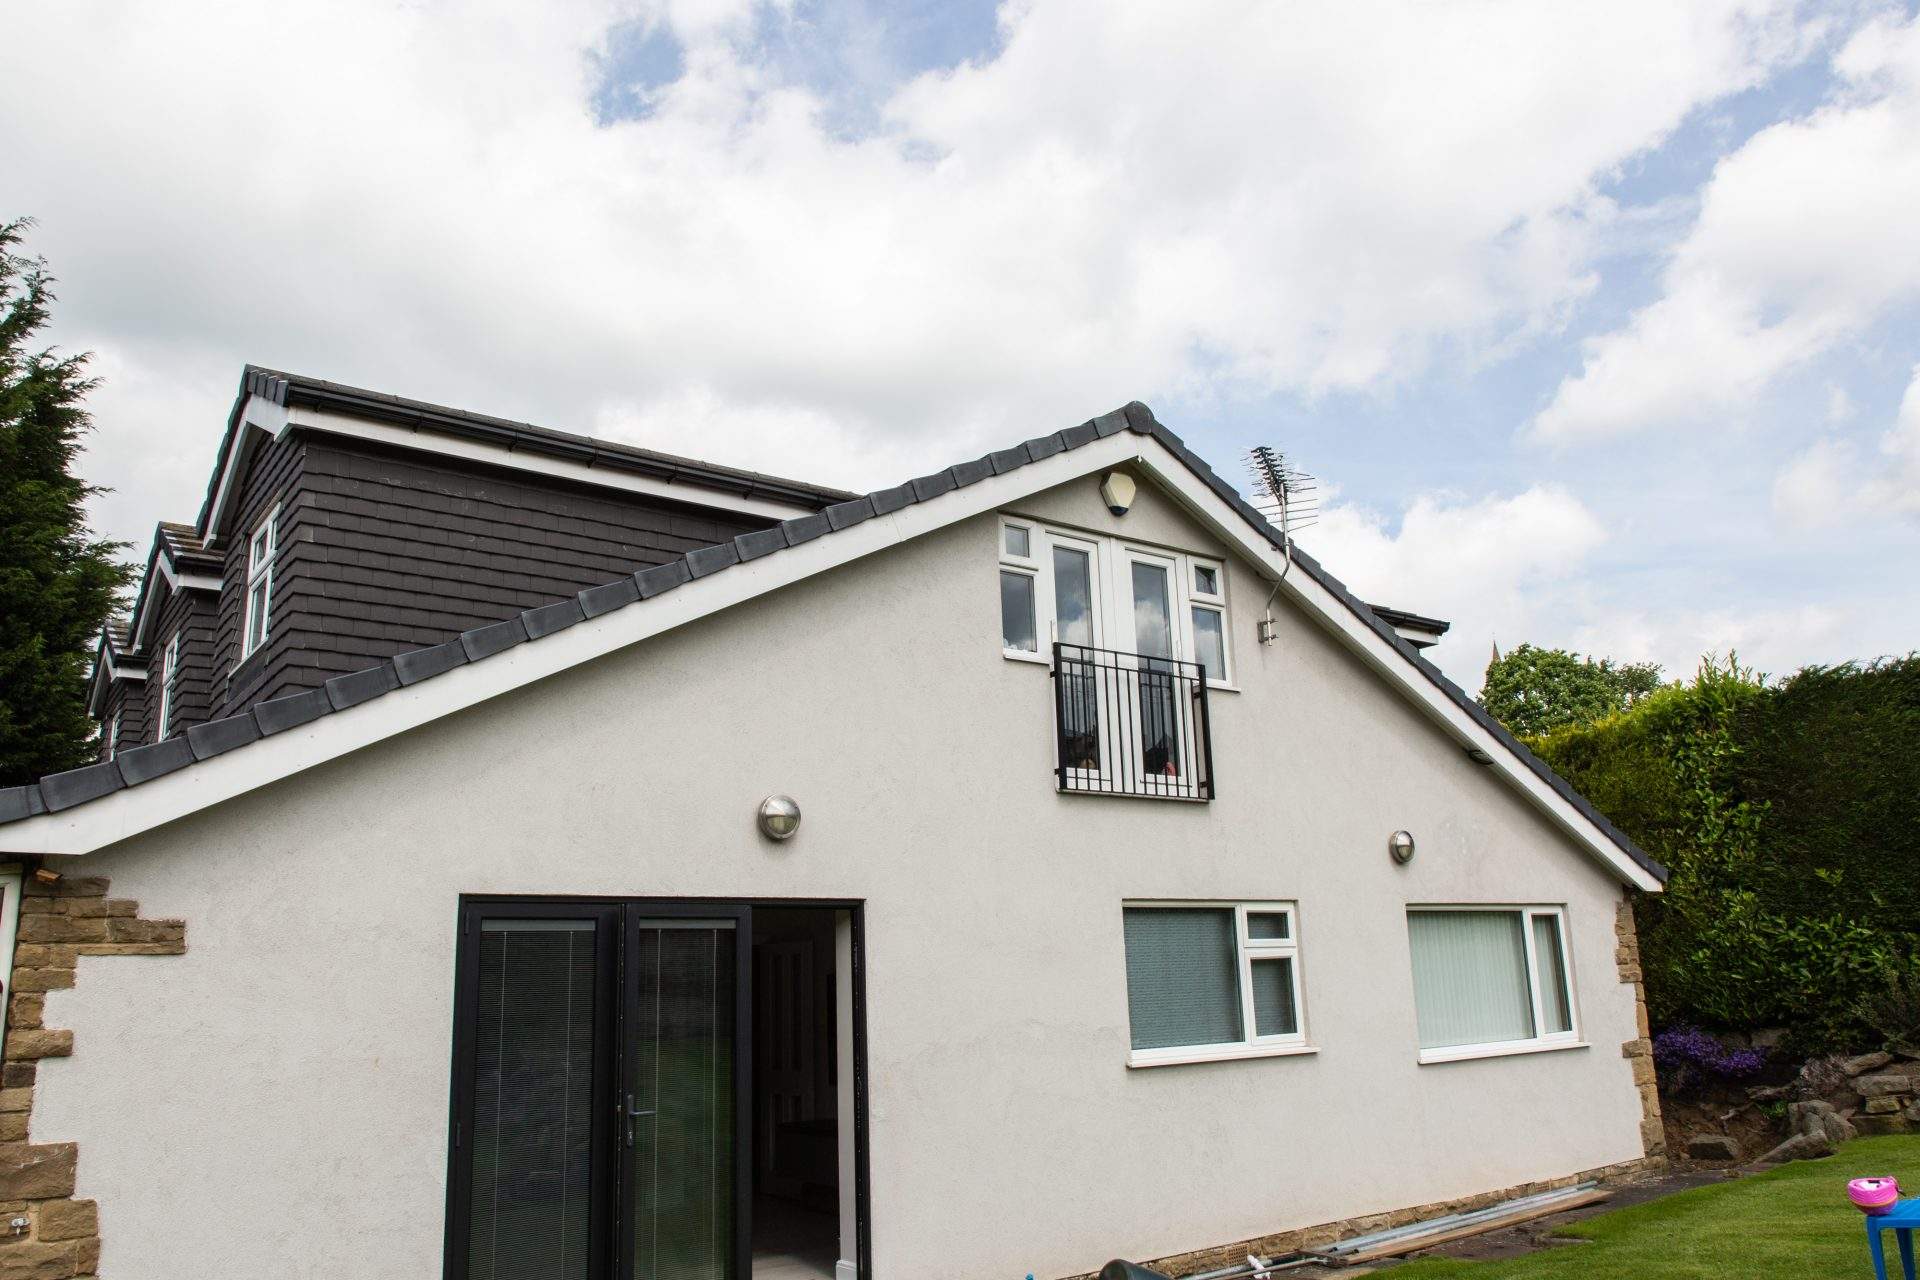
Several factors determine whether a loft can become a comfortable living space. One of the most important is the amount of usable headroom available. However, height alone does not decide whether a project is possible. The shape and pitch of the roof also matter. In addition, the existing roof structure can influence the design. The position of your staircase needs careful consideration too. A well-designed staircase should provide safe access without taking too much space from the floor below. Therefore, a professional assessment can identify potential issues before you commit to a particular design.
What Types of Leeds Homes Can Have Loft Conversions?
Many different property styles can accommodate a loft conversion. Traditional terraced properties may benefit from dormer conversions, which can create additional headroom and floor space. Semi-detached properties can also offer excellent opportunities. Depending on the roof design, a hip-to-gable conversion could significantly increase the available area. Detached homes can provide even greater flexibility. Meanwhile, some modern properties may require additional structural work because of their roof construction. Every house is different. Therefore, the best conversion should always be designed around the individual property rather than using a standard approach.
Do I Need Planning Permission for a Loft Conversion in Leeds?
This remains one of the biggest questions for homeowners. Many loft conversions can fall within permitted development rights. This means a separate planning application may not always be necessary. However, permitted development has specific limits and conditions. For example, the additional roof volume allowance is generally up to 40 cubic metres for terraced houses. For detached and semi-detached properties, it is generally up to 50 cubic metres. Restrictions can also apply to certain properties and locations. Previous alterations to the property may affect what you can build too. Consequently, it is important to establish the planning position before starting your project.
Do Loft Conversions Need Building Regulations Approval?
Yes. Planning permission and Building Regulations are separate matters. A conversion needs to create a safe and practical living environment. Therefore, Building Regulations cover important areas such as structural strength, insulation and fire safety. They also consider ventilation and safe access to the new floor. Your staircase design is particularly important because the converted loft becomes part of the main living accommodation. Working with an experienced loft conversion company helps ensure these requirements form part of the design from the beginning.
How Long Does a Loft Conversion Take?
Another common question is how much disruption homeowners should expect. There is no single timescale because every project differs. However, a straightforward conversion will normally take several weeks rather than several months. The conversion type has a major influence on the schedule. Adding an en-suite, changing the roof structure or creating a larger dormer can increase the work required. Planning and design work must also take place before construction starts. A clear project plan helps everything run smoothly. Furthermore, knowing the likely schedule beforehand makes it easier for your family to prepare for the work.
Will a Loft Conversion Give Me Enough Extra Space?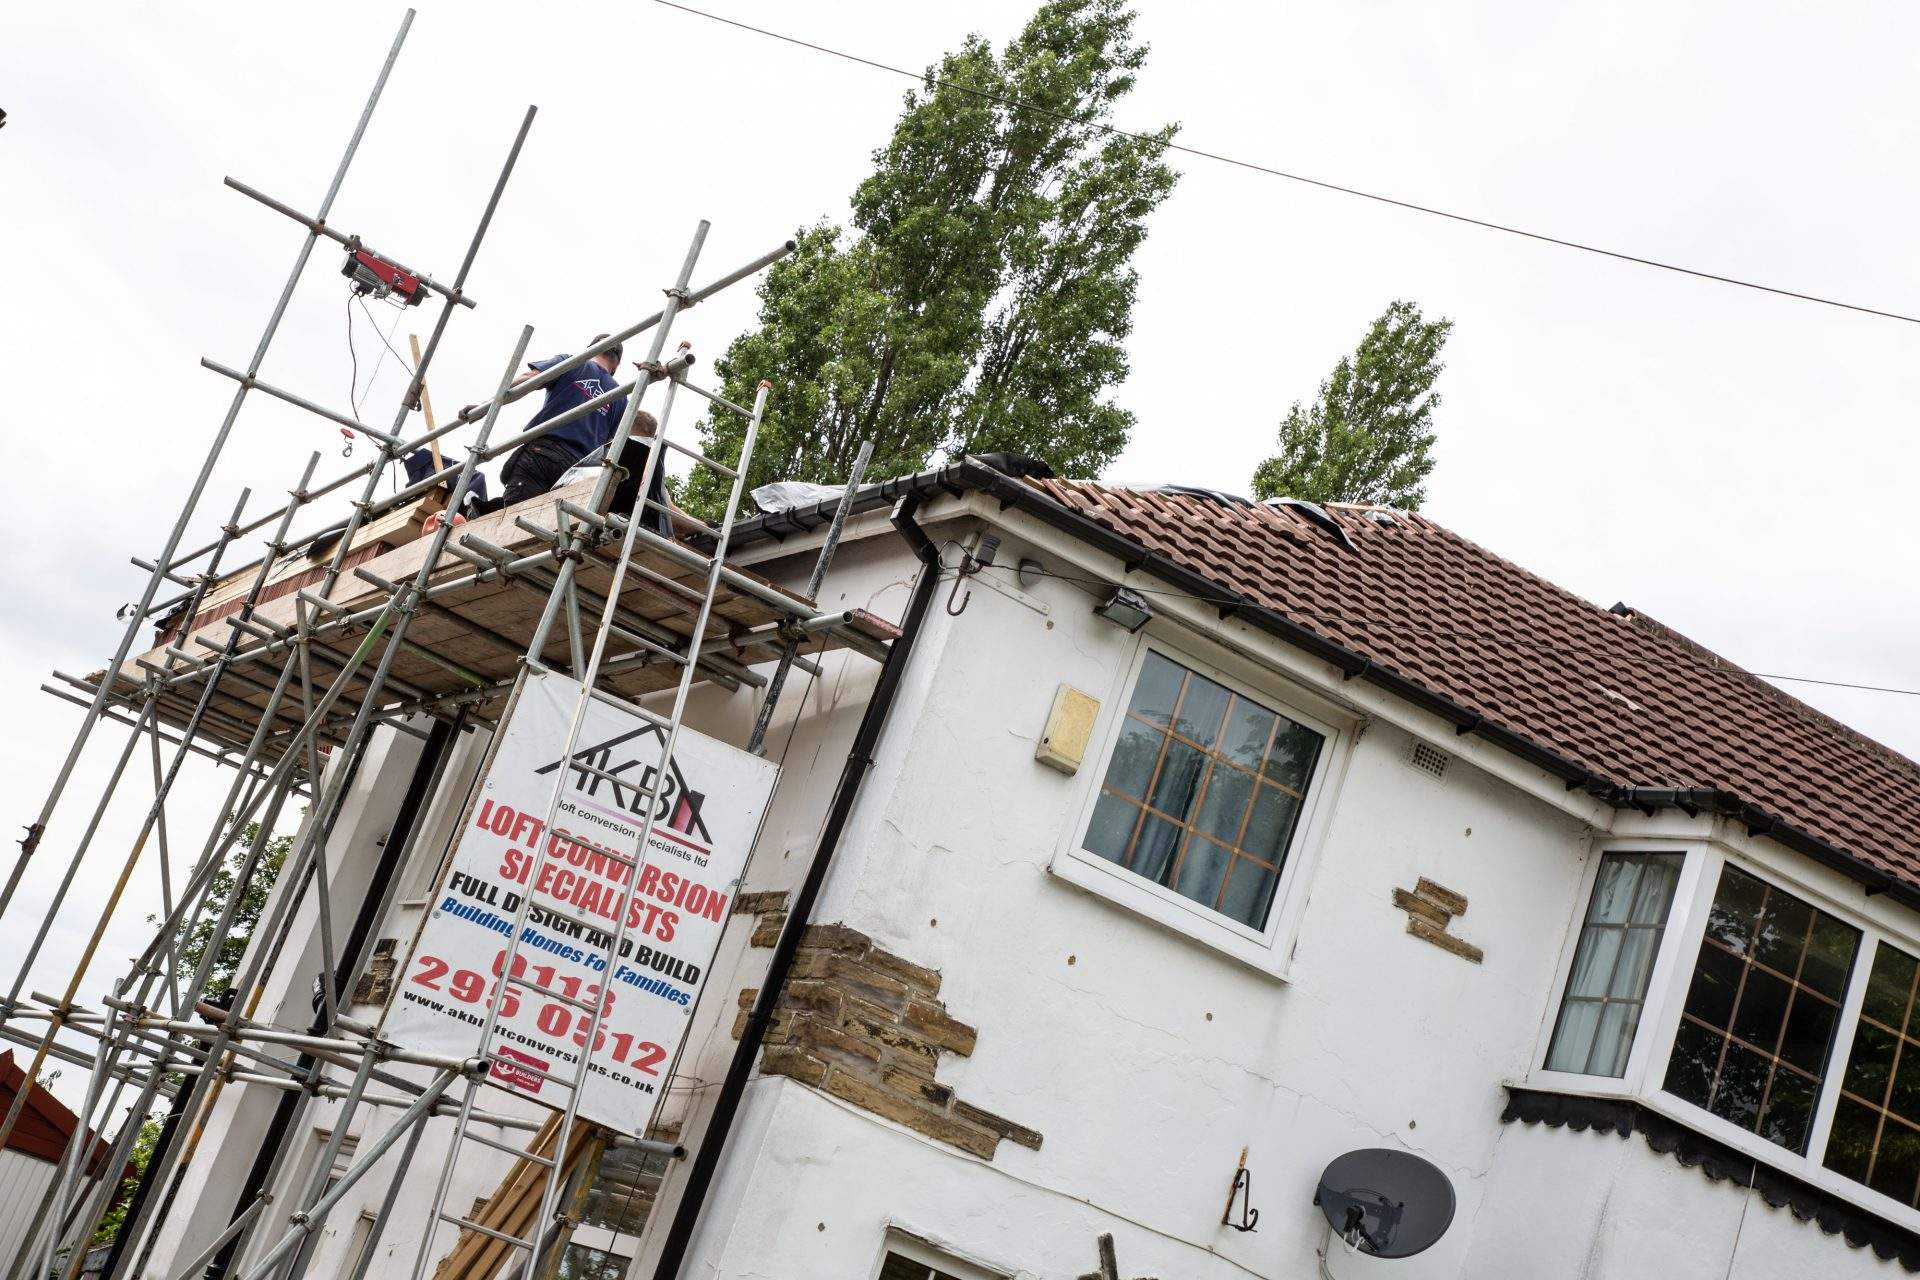
This depends on your property and what you want to achieve. Some homeowners simply want an additional bedroom. Others create a master bedroom with an en-suite. Home offices, children’s rooms and multifunctional family spaces are also popular choices. Importantly, a good design makes use of areas that might initially appear difficult. Eaves storage, fitted furniture and carefully positioned windows can transform the usability of the finished room. That is why Is My Home Suitable for a Loft Conversion in Leeds? is not always a simple yes-or-no question. Even challenging roof spaces can sometimes offer excellent opportunities with the right design.
Is a Loft Conversion Better Than Moving House?
For many Leeds homeowners, creating additional space can be an attractive alternative to moving. A conversion allows you to remain in the home and neighbourhood you already enjoy. Furthermore, it avoids sacrificing garden space, which can happen with a traditional extension. You can also design the new room specifically around your family’s requirements. Most importantly, you are improving the space you already own rather than searching for another property that meets your needs.
Contact AKB Loft Conversions
If you have been asking Is My Home Suitable for a Loft Conversion in Leeds?, AKB Loft Conversions can help. We can discuss your property, available roof space and what you would like to achieve. From an extra bedroom to a larger master suite, we can help you explore the possibilities. Contact AKB Loft Conversions today to discuss your ideas and take the first step towards creating more space in your Leeds home.