
What do you need to consider when designing a loft conversion?
A loft conversion is one of the best ways to create extra space and add value to your home. Whether you need another bedroom, office, or living area, a loft conversion can completely transform how you use your property. In this guide, What Do You Need to Consider When Designing a Loft Conversion?, we explore the most important factors to think about before starting your project.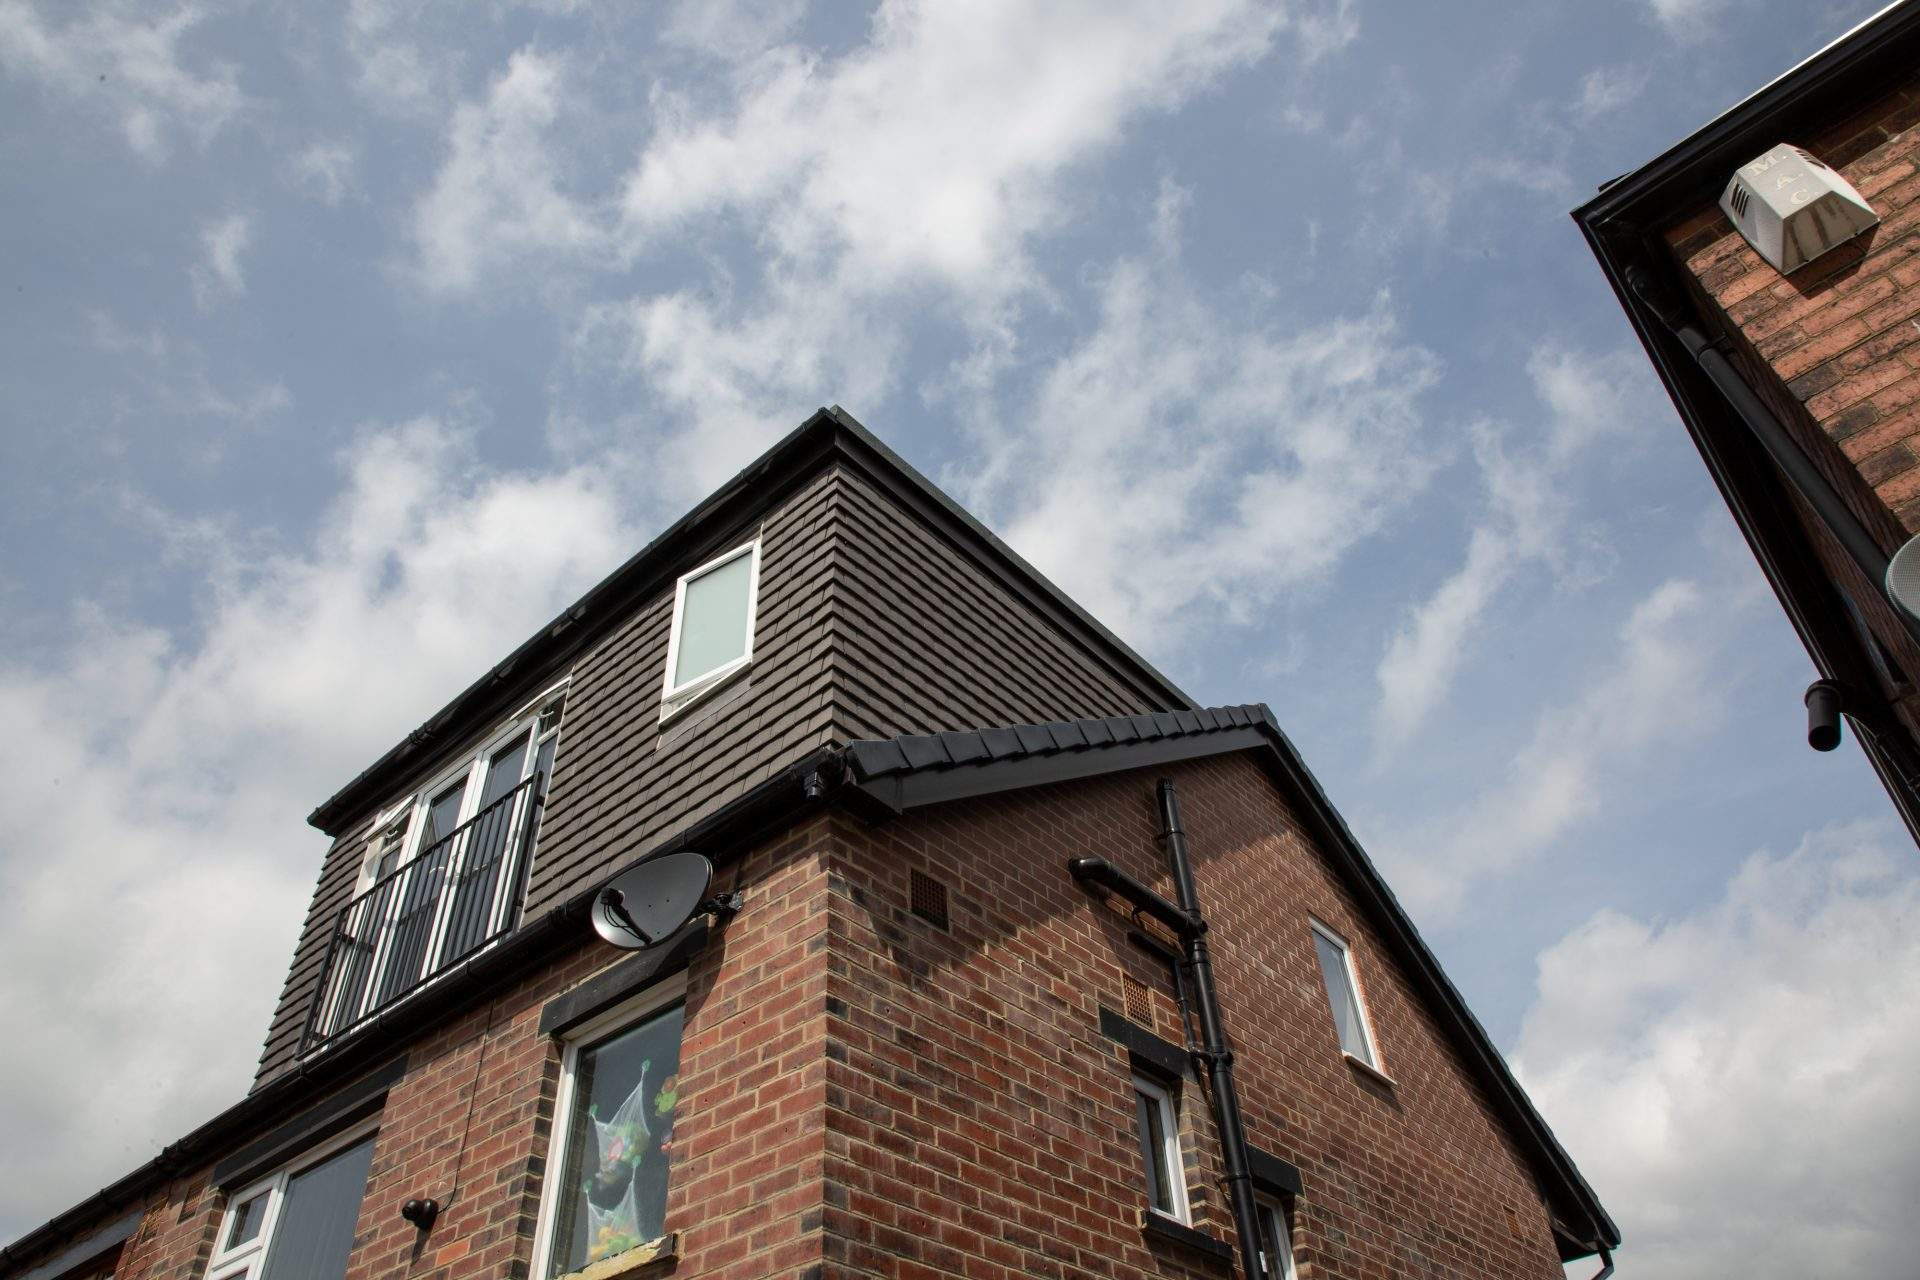
Before any work begins, you should consider the purpose of the new room. The way you plan to use the space will influence the layout, lighting, storage, and overall design. A bedroom may need fitted wardrobes and extra plug sockets, while a home office may benefit from built-in desks and strong natural lighting. If you want a bathroom in the loft, plumbing access also becomes an important part of the design process.
You also need to make sure your loft is suitable for conversion. Factors such as roof height, roof pitch, and available floor space all affect what can be achieved. Most lofts need enough head height to create a comfortable living area. Some properties may also require structural strengthening to support the new room safely. A professional survey can help identify what work is needed before the project starts. This is especially important when planning loft conversions leeds, as different property styles can present different challenges.
Loft Conversion Planning Permission
Planning permission is another important consideration. Many loft conversions fall under permitted development rights, but this is not always the case. Certain designs or properties may still require planning approval. Building regulations must also be followed throughout the project. These regulations cover important safety requirements, including fire safety, insulation, ventilation, and structural stability. Working with experienced professionals helps ensure your loft conversion meets all legal requirements.
Access is often overlooked during the planning stage, but it has a huge impact on the final result. Your staircase should feel like a natural part of the home while still meeting building regulations. The position, width, and angle of the stairs all need careful planning. A poorly positioned staircase can make both your loft and existing rooms feel cramped. Good design helps create a smooth flow between floors and makes the new space practical to use every day.
Lighting plays a major role in making a loft conversion feel bright and welcoming. Because loft spaces sit directly beneath the roof, they can sometimes feel enclosed without the right design choices. Roof windows, skylights, and dormer windows help bring in natural light and improve ventilation. Good airflow is essential for preventing condensation and keeping the room comfortable throughout the year. In What Do You Need to Consider When Designing a Loft Conversion?, lighting and ventilation are two of the most important features for creating a functional space.
Ideal For Storage
Storage should also be included in the design from the beginning. Loft spaces often have sloped ceilings and awkward corners, but these areas can become useful storage solutions with clever planning. Built-in wardrobes, shelving, and under-eaves cupboards help maximise every inch of space without making the room feel cluttered. Bespoke storage also helps maintain a clean and modern finish.
Choosing the right materials and finishes can completely change the look and feel of your loft conversion. Flooring, lighting fixtures, wall colours, and furniture all contribute to the final design. Many homeowners choose lighter colours to help the room feel bigger and brighter. Insulation is equally important, as it helps regulate temperature and improve energy efficiency throughout the year.
Budgeting carefully is another essential part of the process. Costs can vary depending on the size of the loft, the complexity of the design, and the type of conversion you choose. It is always sensible to allow extra budget for unexpected work that may arise during construction. Working with an experienced company can help you manage costs while still achieving the best possible result.
Contact Us
At High & Dry Renovations, we specialise in creating high-quality loft conversions designed around your home and lifestyle. Our experienced team works closely with you from design to completion, ensuring every detail is carefully considered. We focus on creating stylish, practical spaces that add long-term value to your property.
If you are planning a loft conversion and want expert advice, contact High & Dry Renovations today. Our team will be happy to discuss your ideas and help bring your vision to life.